< projects | Driscoll Residence
“The sound of the kids playing. The smell of food. A cocktail. Music. Sitting outside.”
Featured:
AIA Houston Home Tour 2026
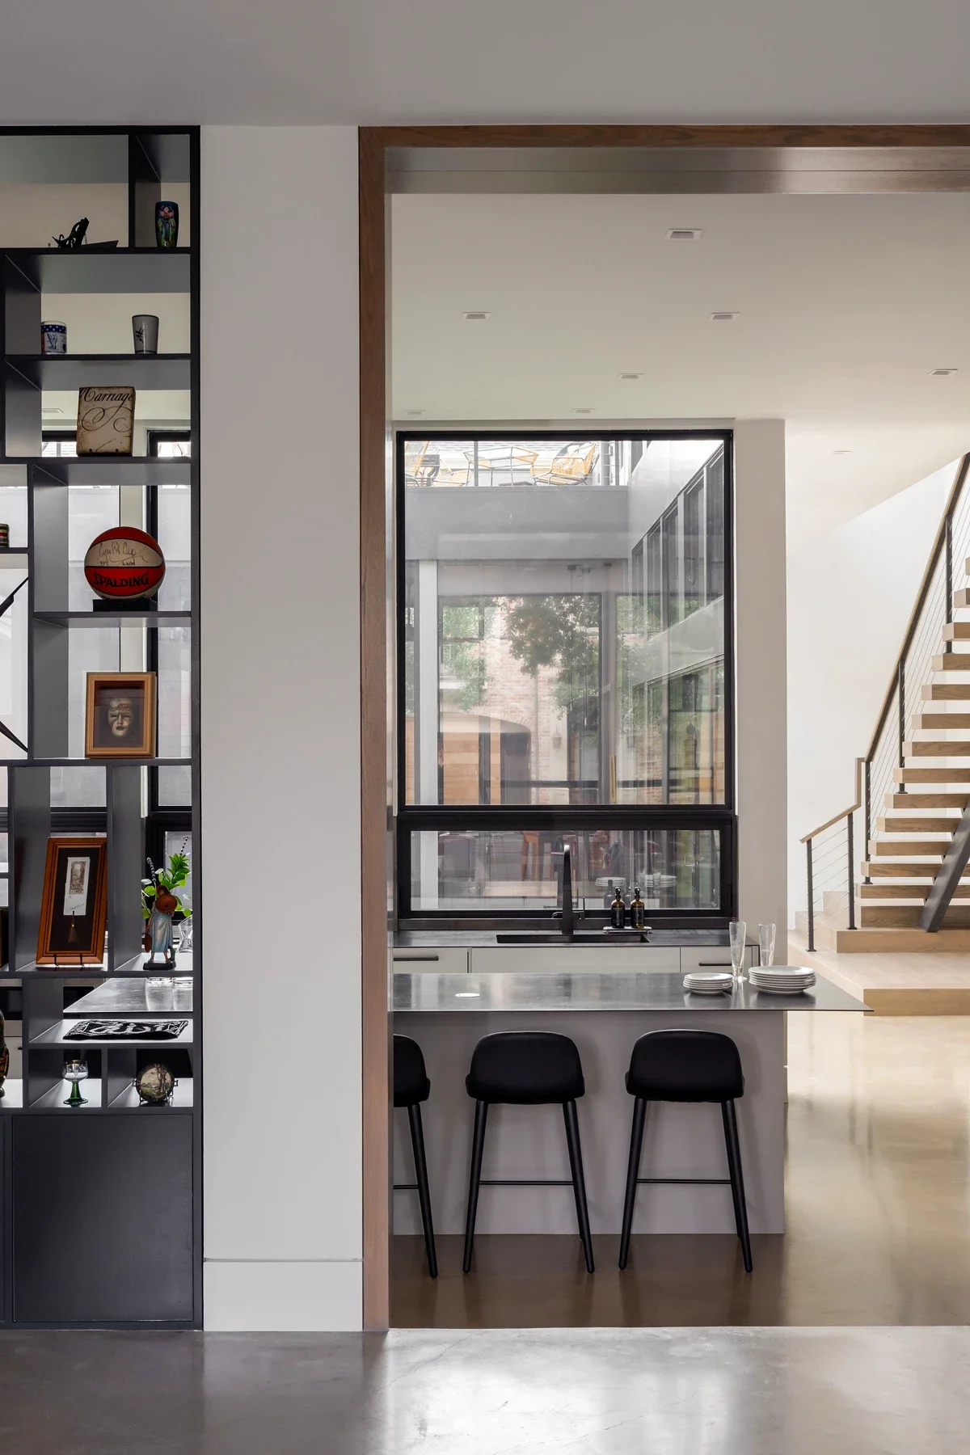
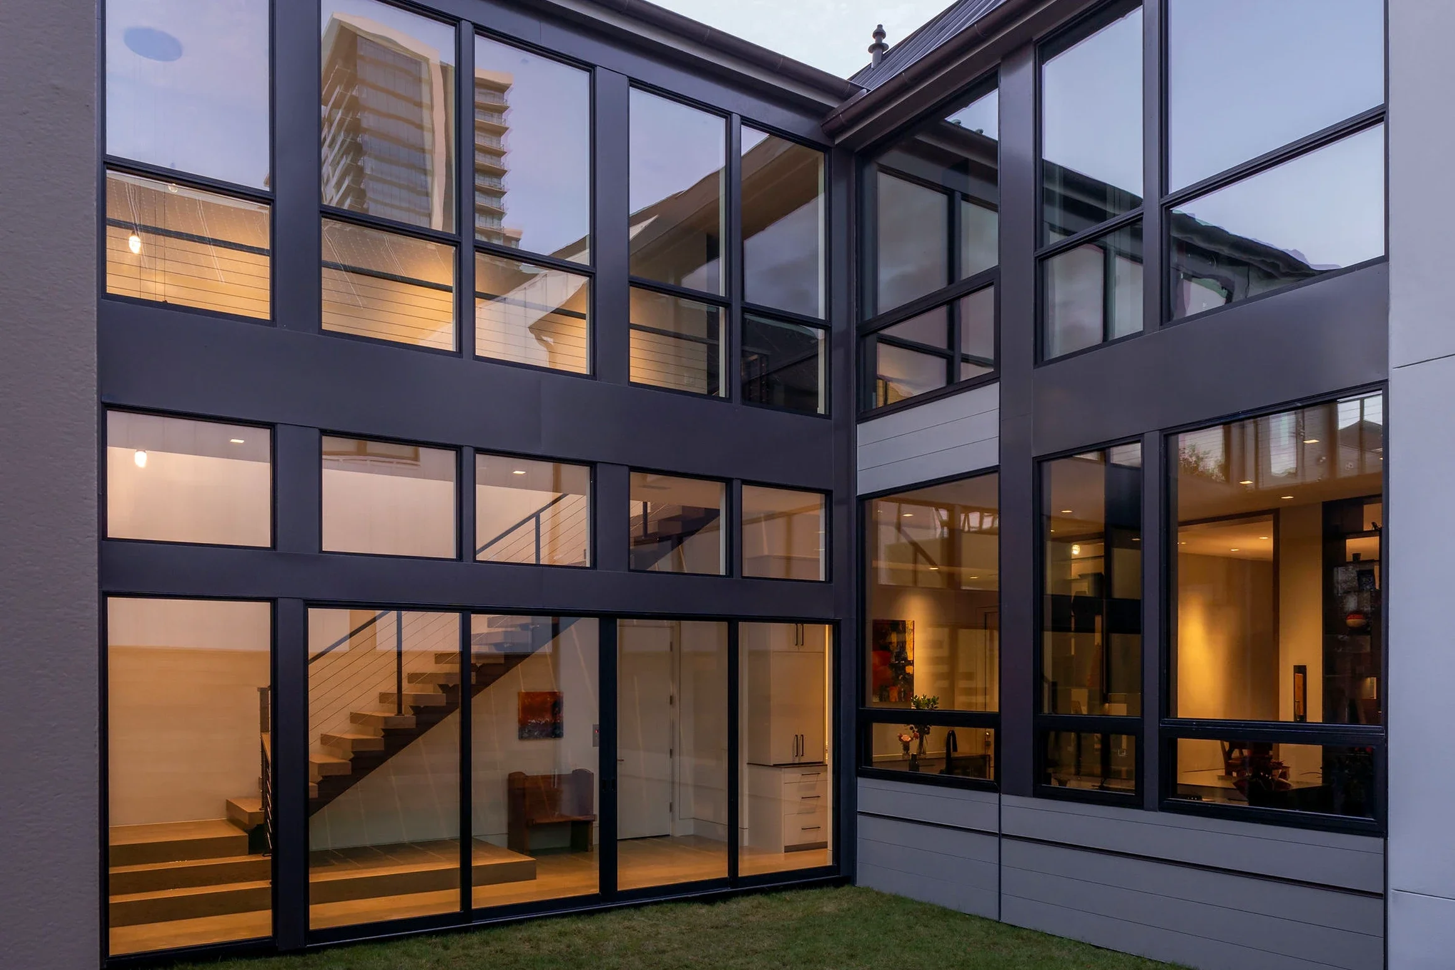
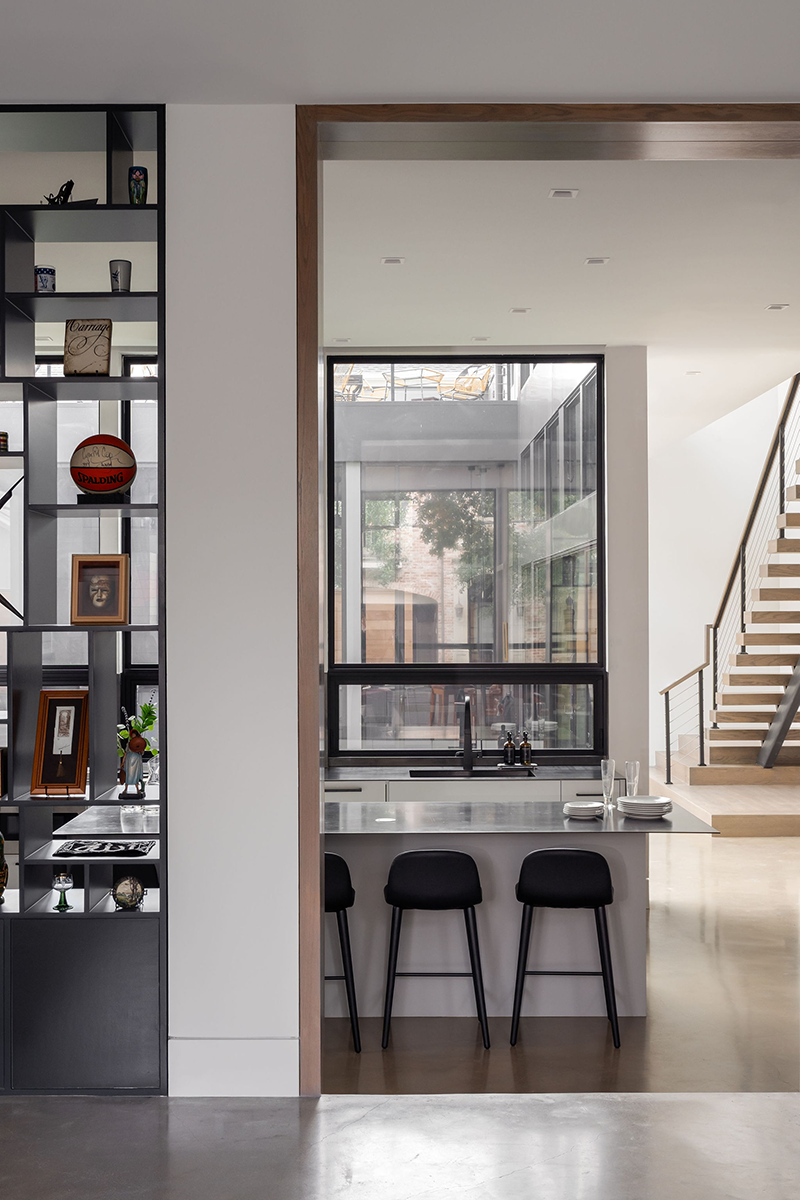
The large central courtyard is sheltered by the home on three sides and opens to the north. It opens to the screened outdoor living room, second-floor terrace, and walls of glass that slide open on the first floor.
Warmth and light

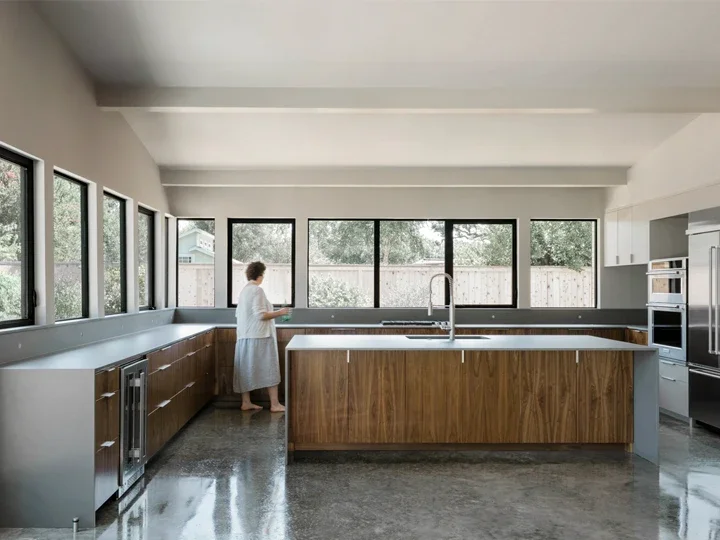
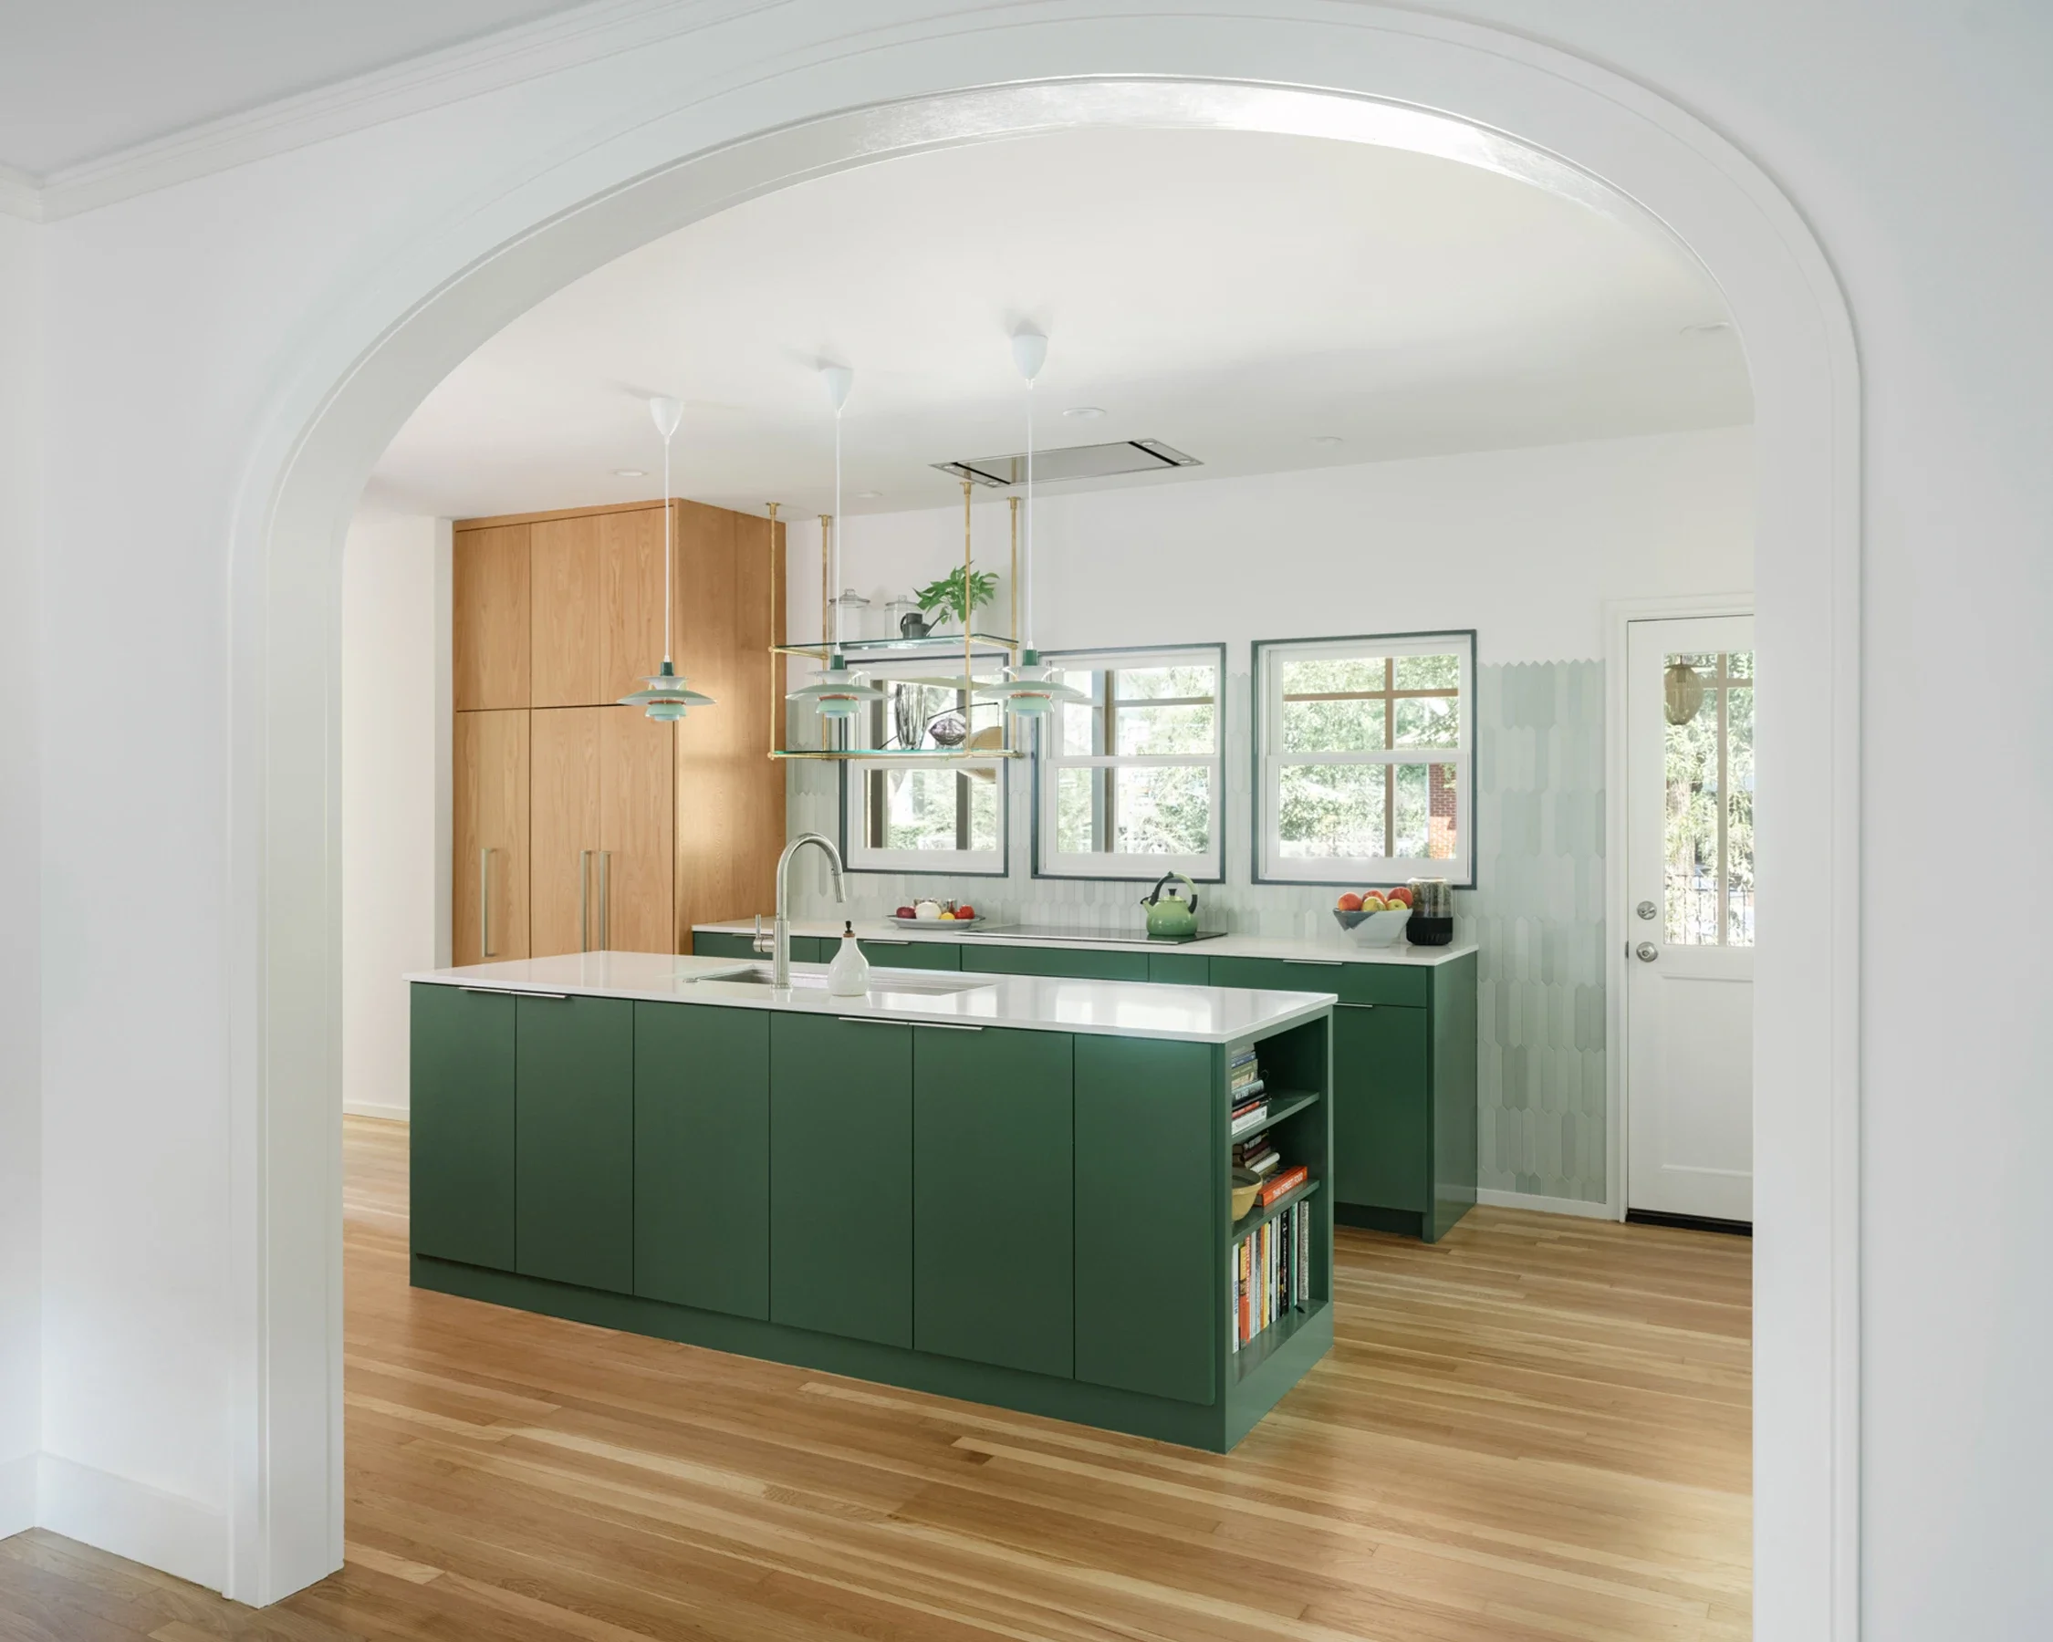
Their new home has just under 4,000 square feet of interior space and 1,300 square feet of outdoor living space, with a grand daylit kitchen that has views into the screened outdoor kitchen just across the couryard.
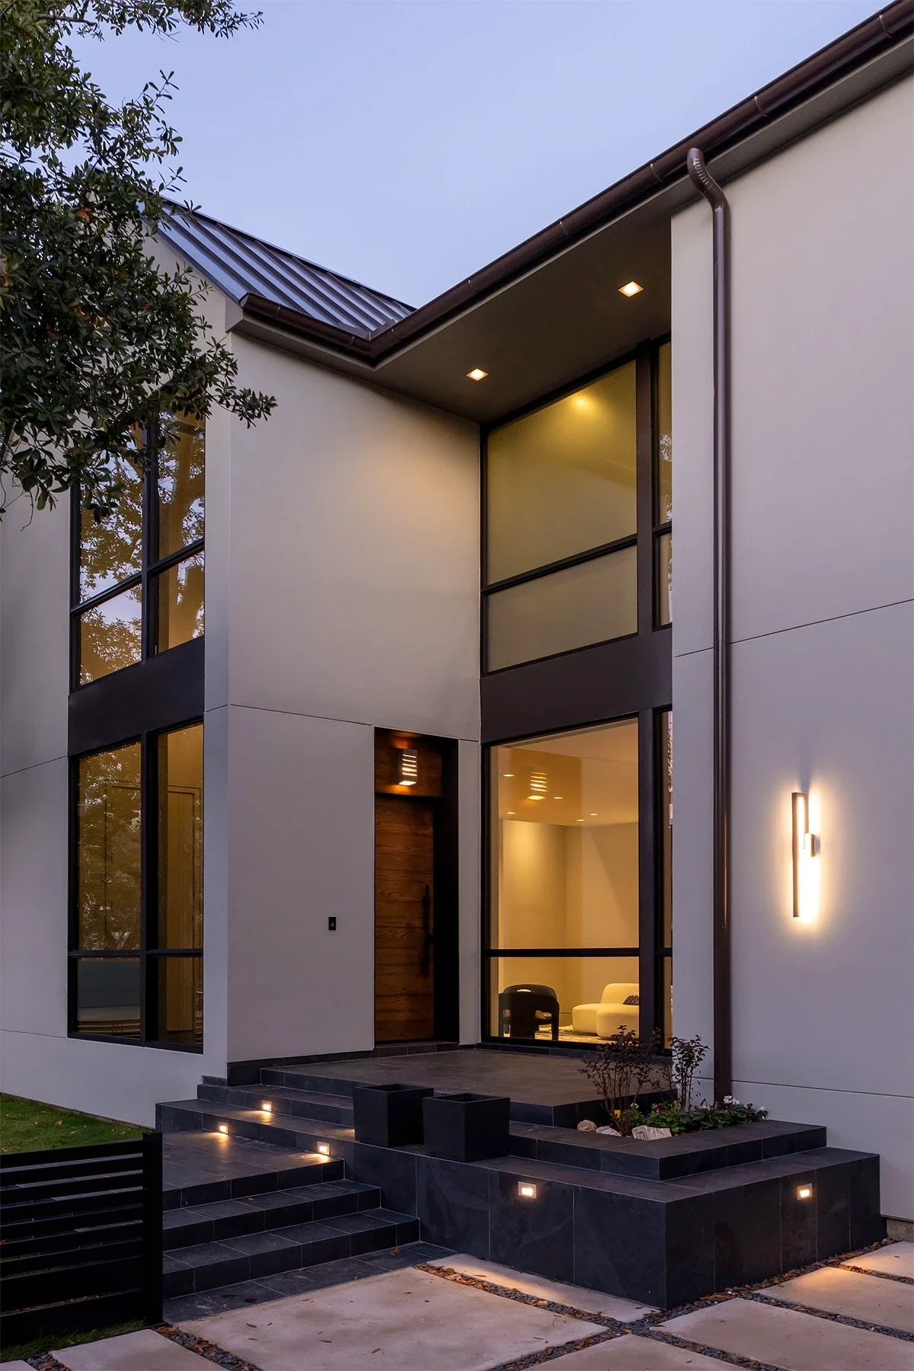
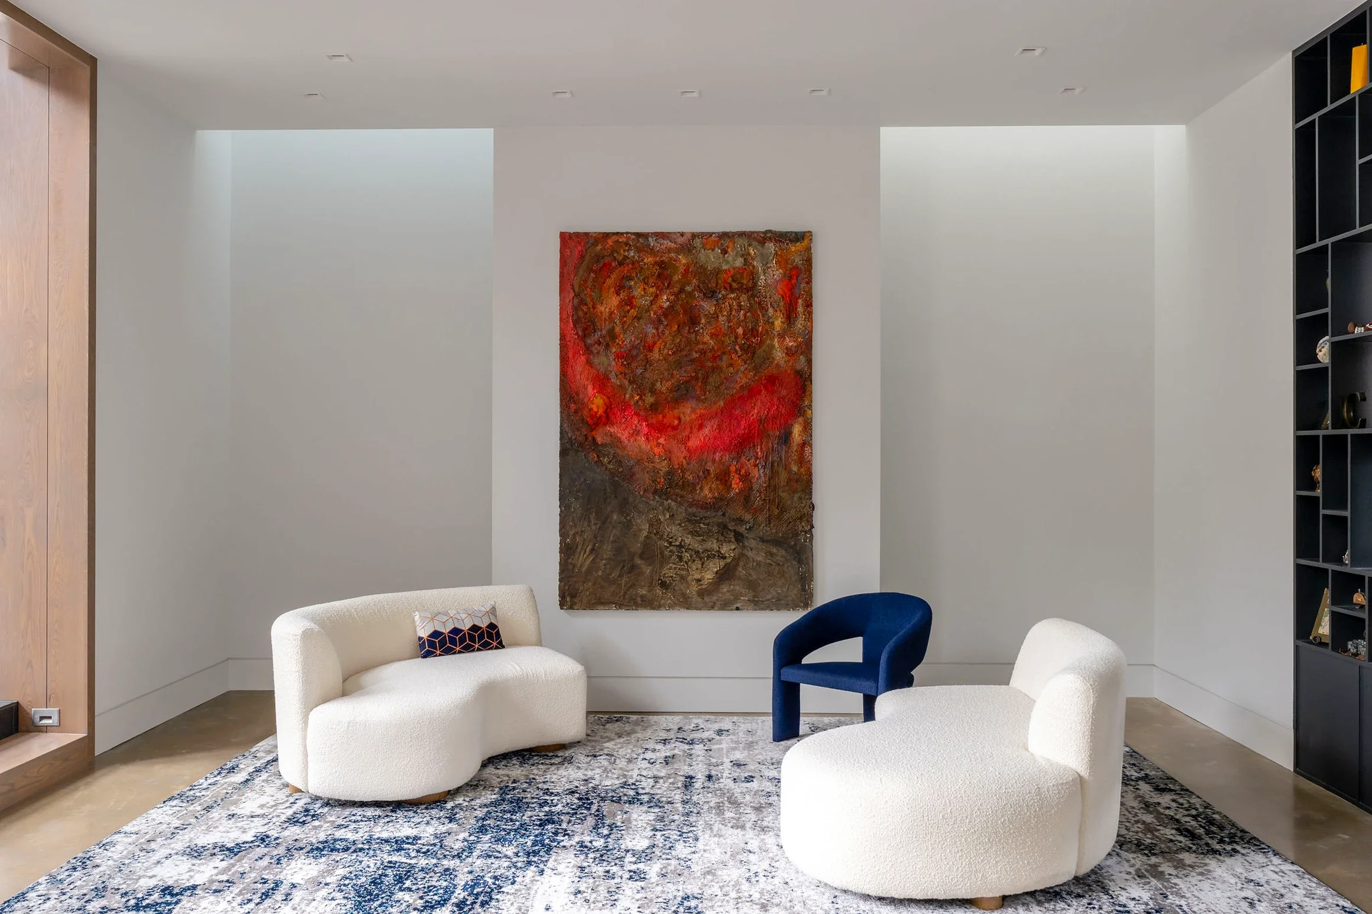
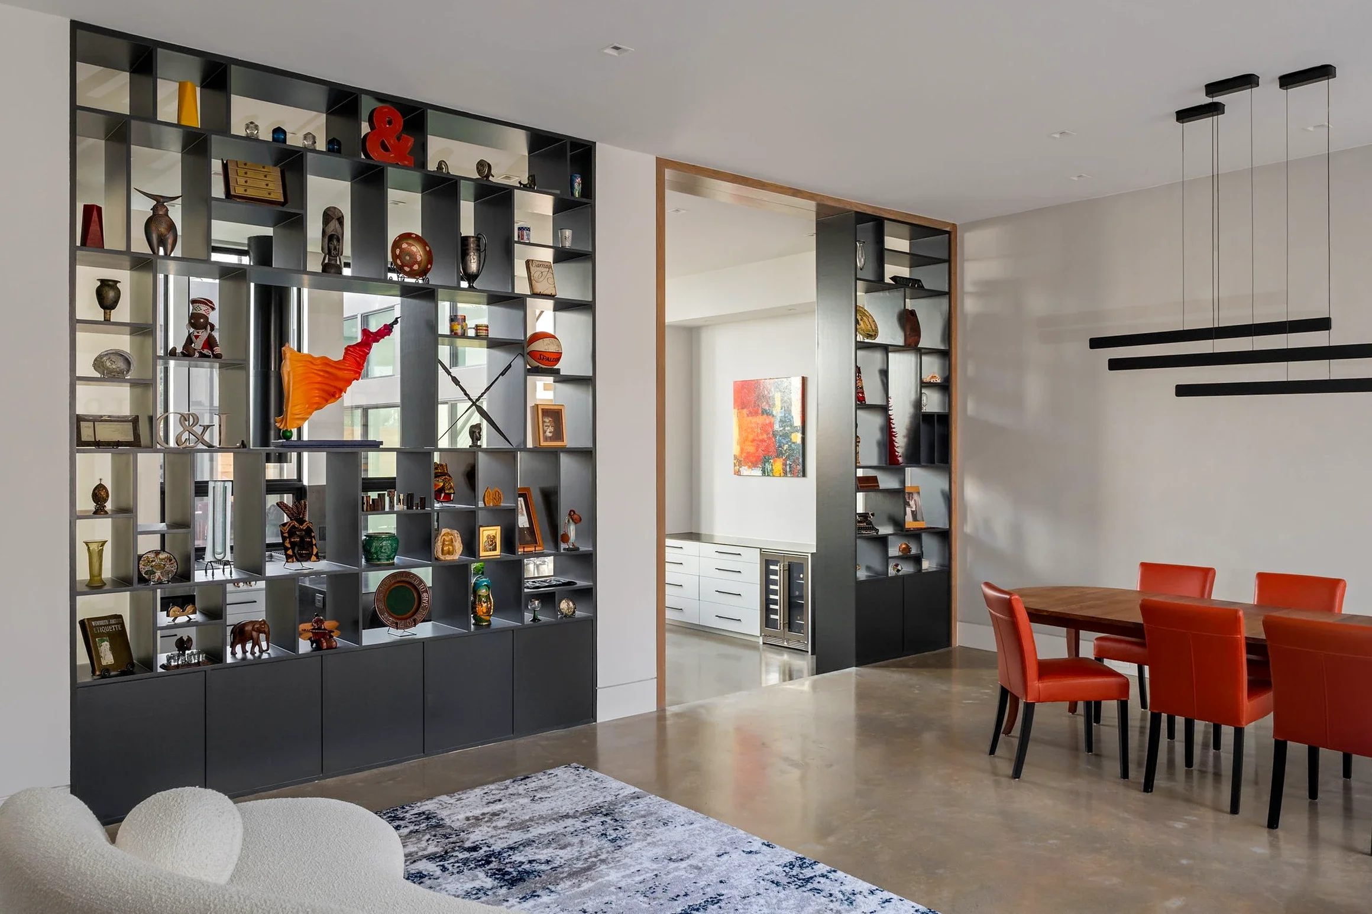

Sunlight filters deeply into the home. Warm natural materials, framed views, and large windows keep the expansive rooms intimately connected with the outdoor environment.
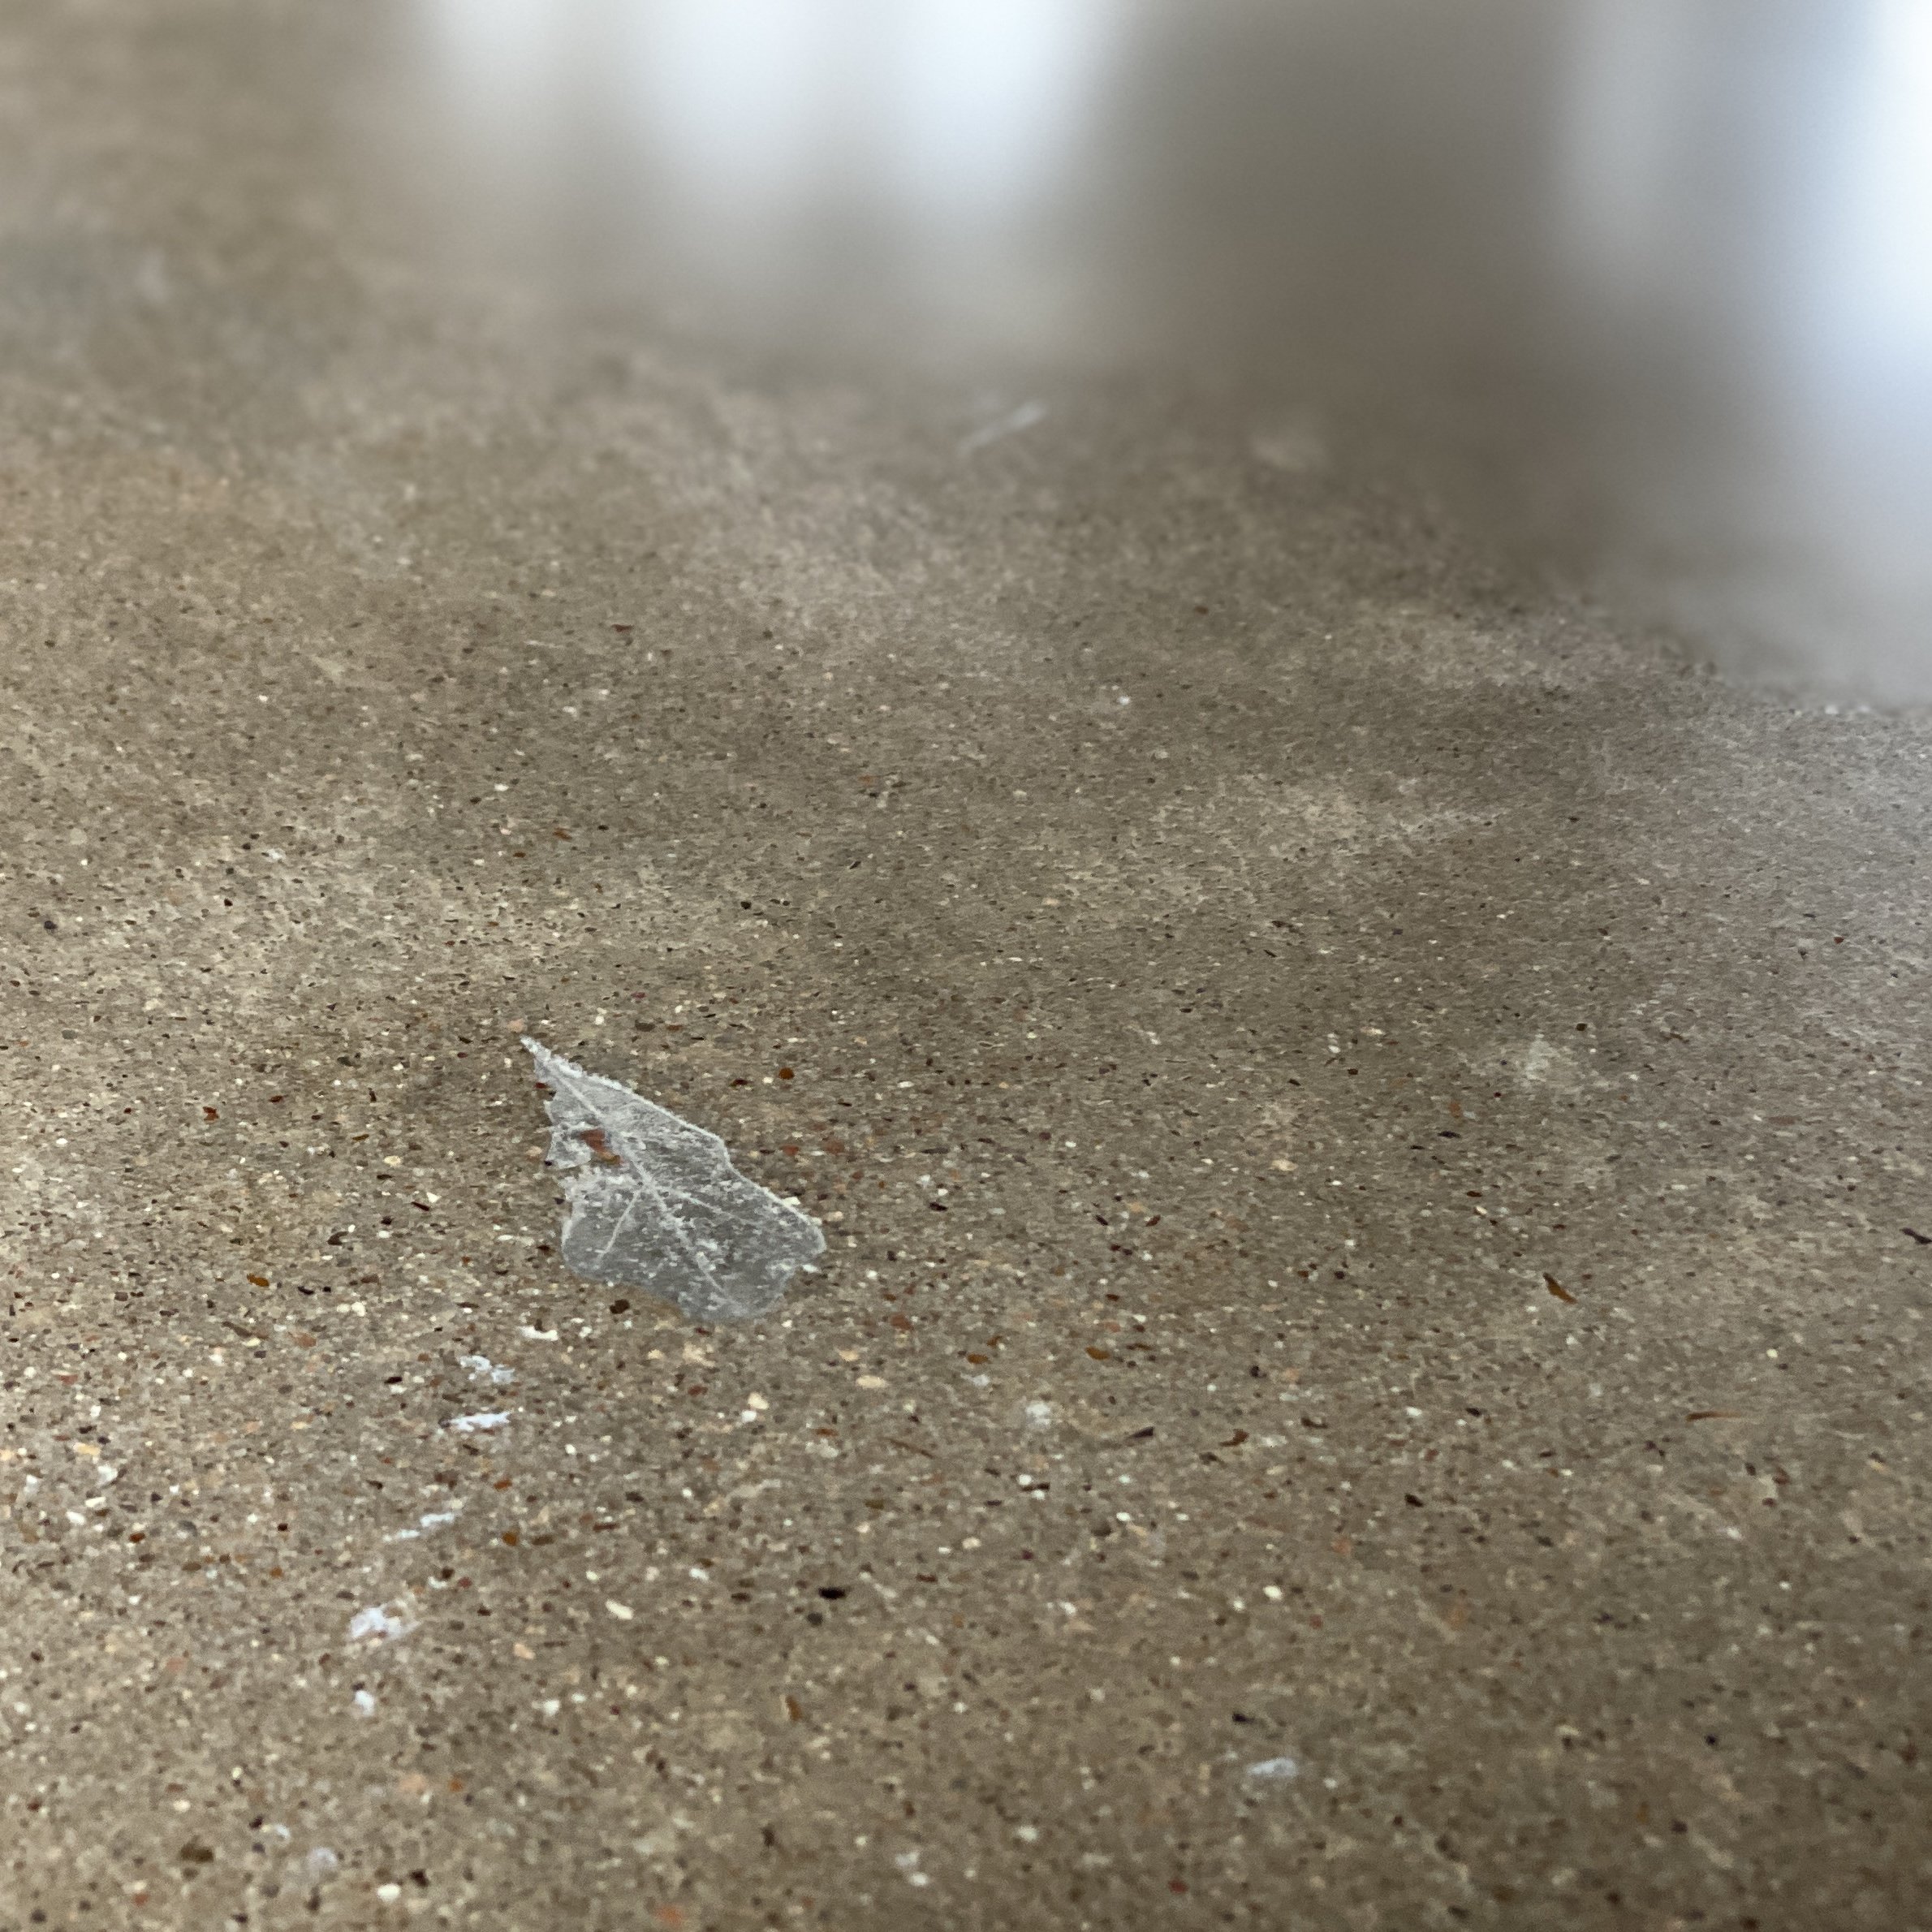
“We love our indoor outdoor space. It’s like living in a glass birdcage.”
— L. M.

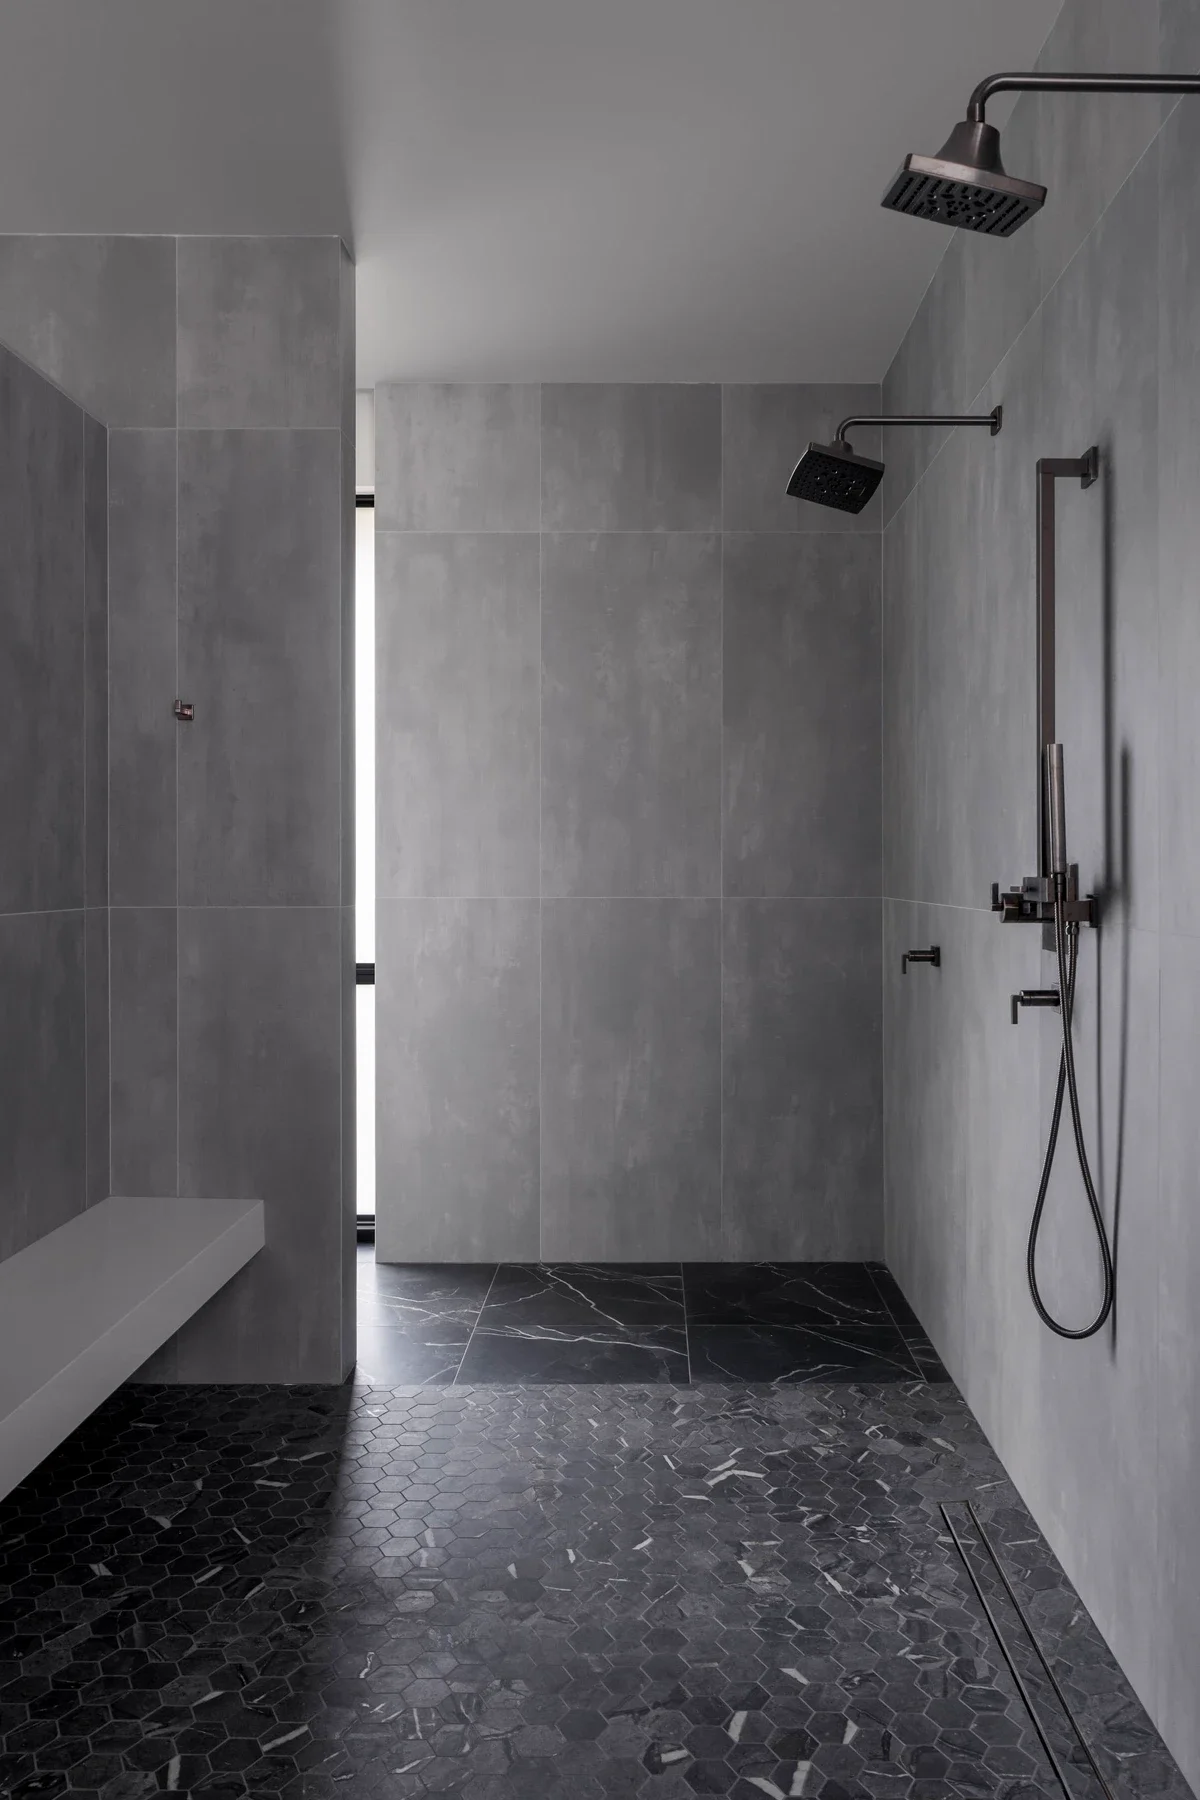
Material and Detail
Their new home has just under 4,000 square feet of interior space and 1,300 square feet of outdoor living space, with a grand daylit kitchen that has views into the screened outdoor kitchen just across the couryard.
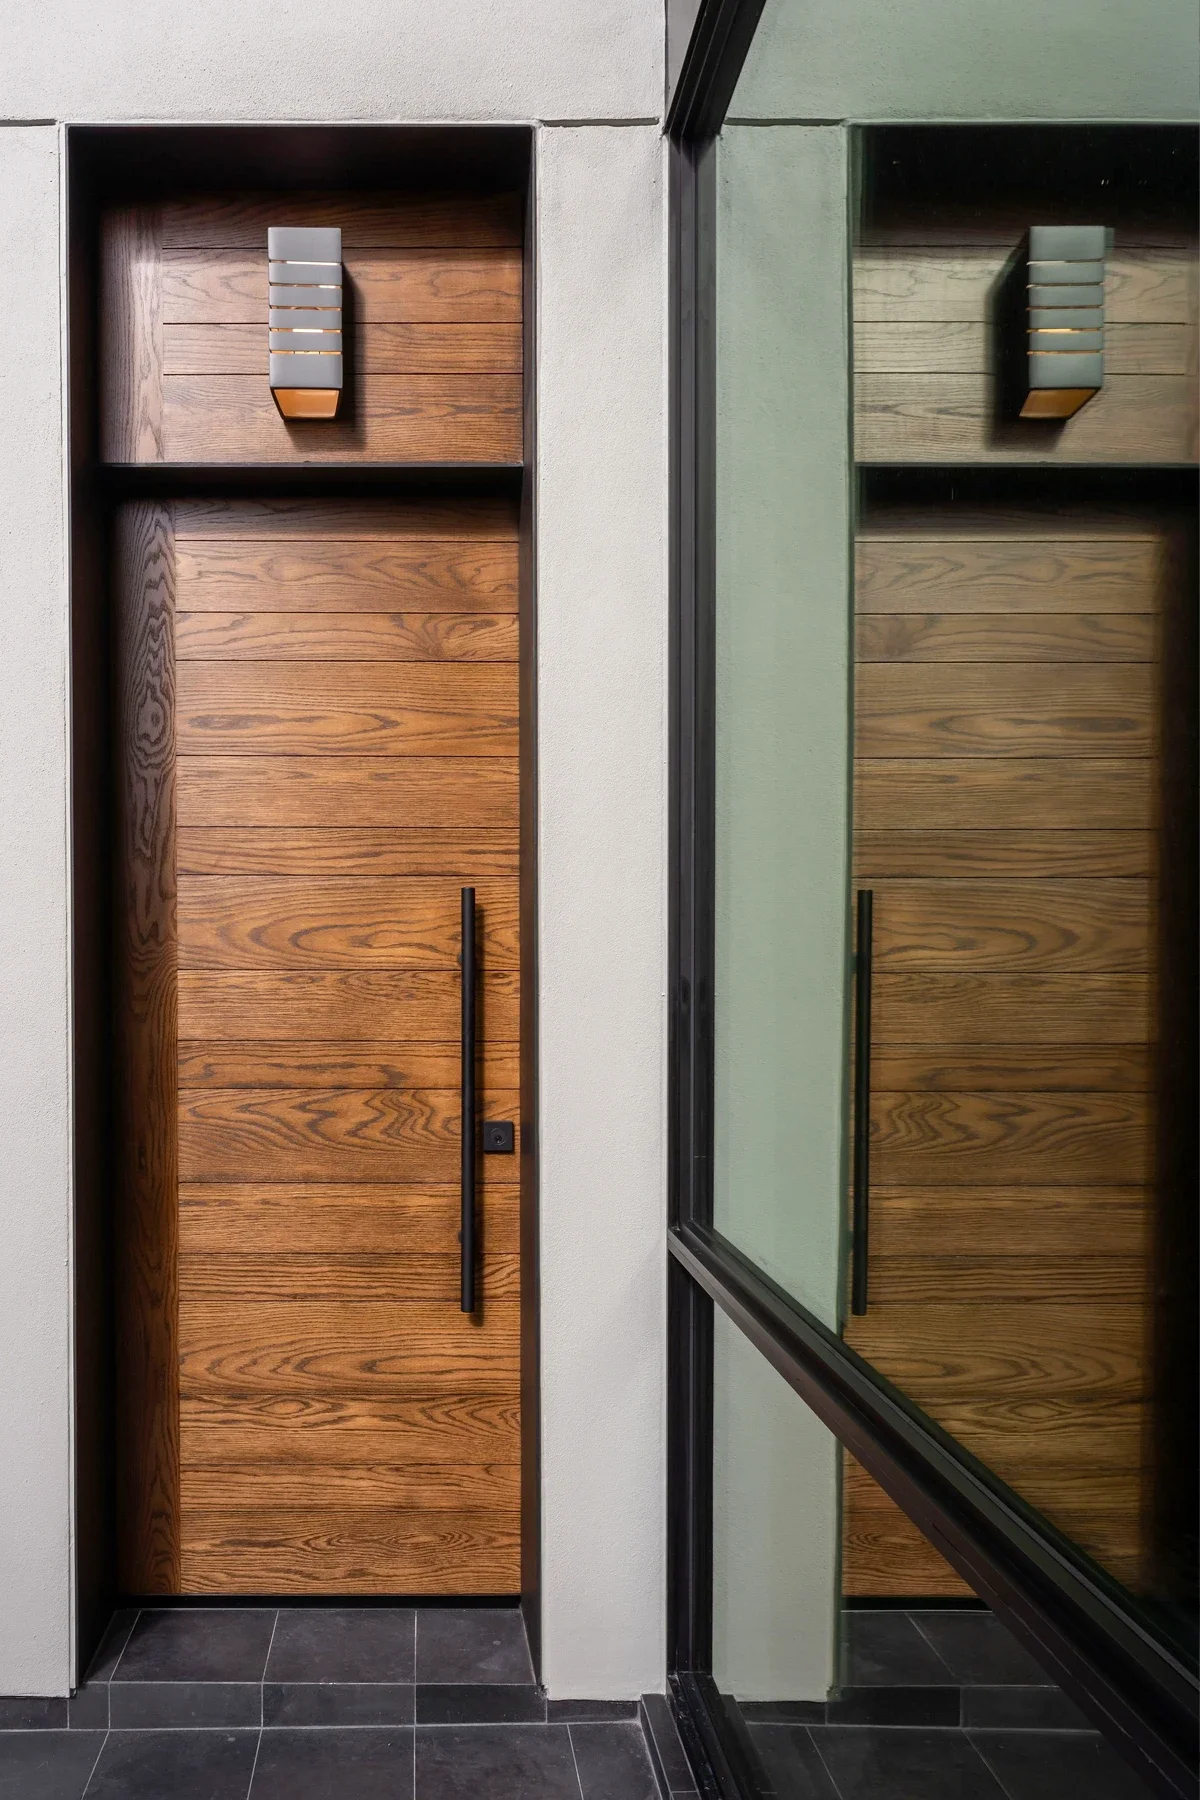
Sunlight filters deeply into the home. Warm natural materials, framed views, and large windows keep the expansive rooms intimately connected with the outdoor environment.
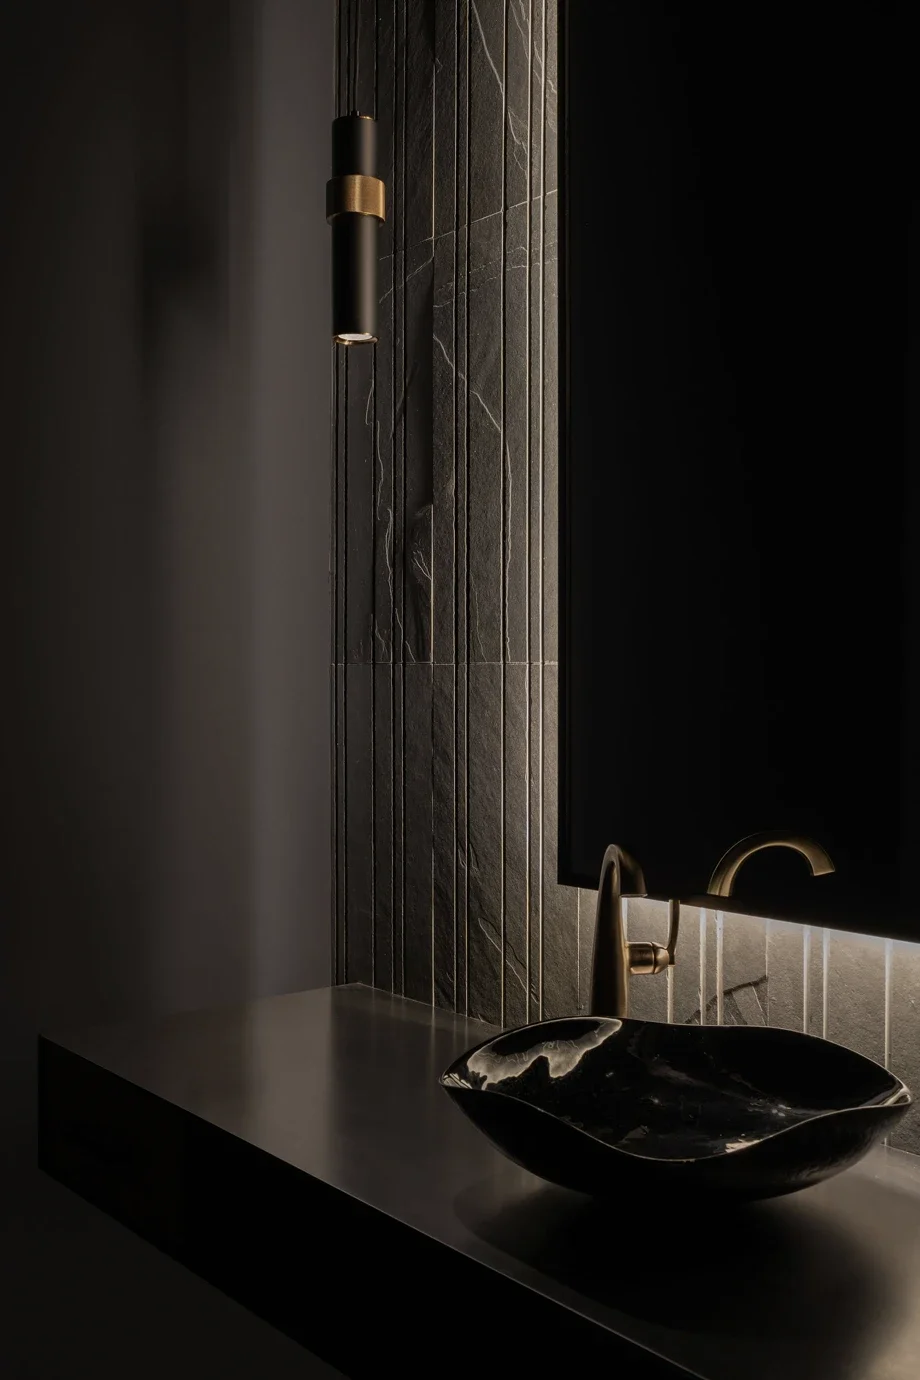
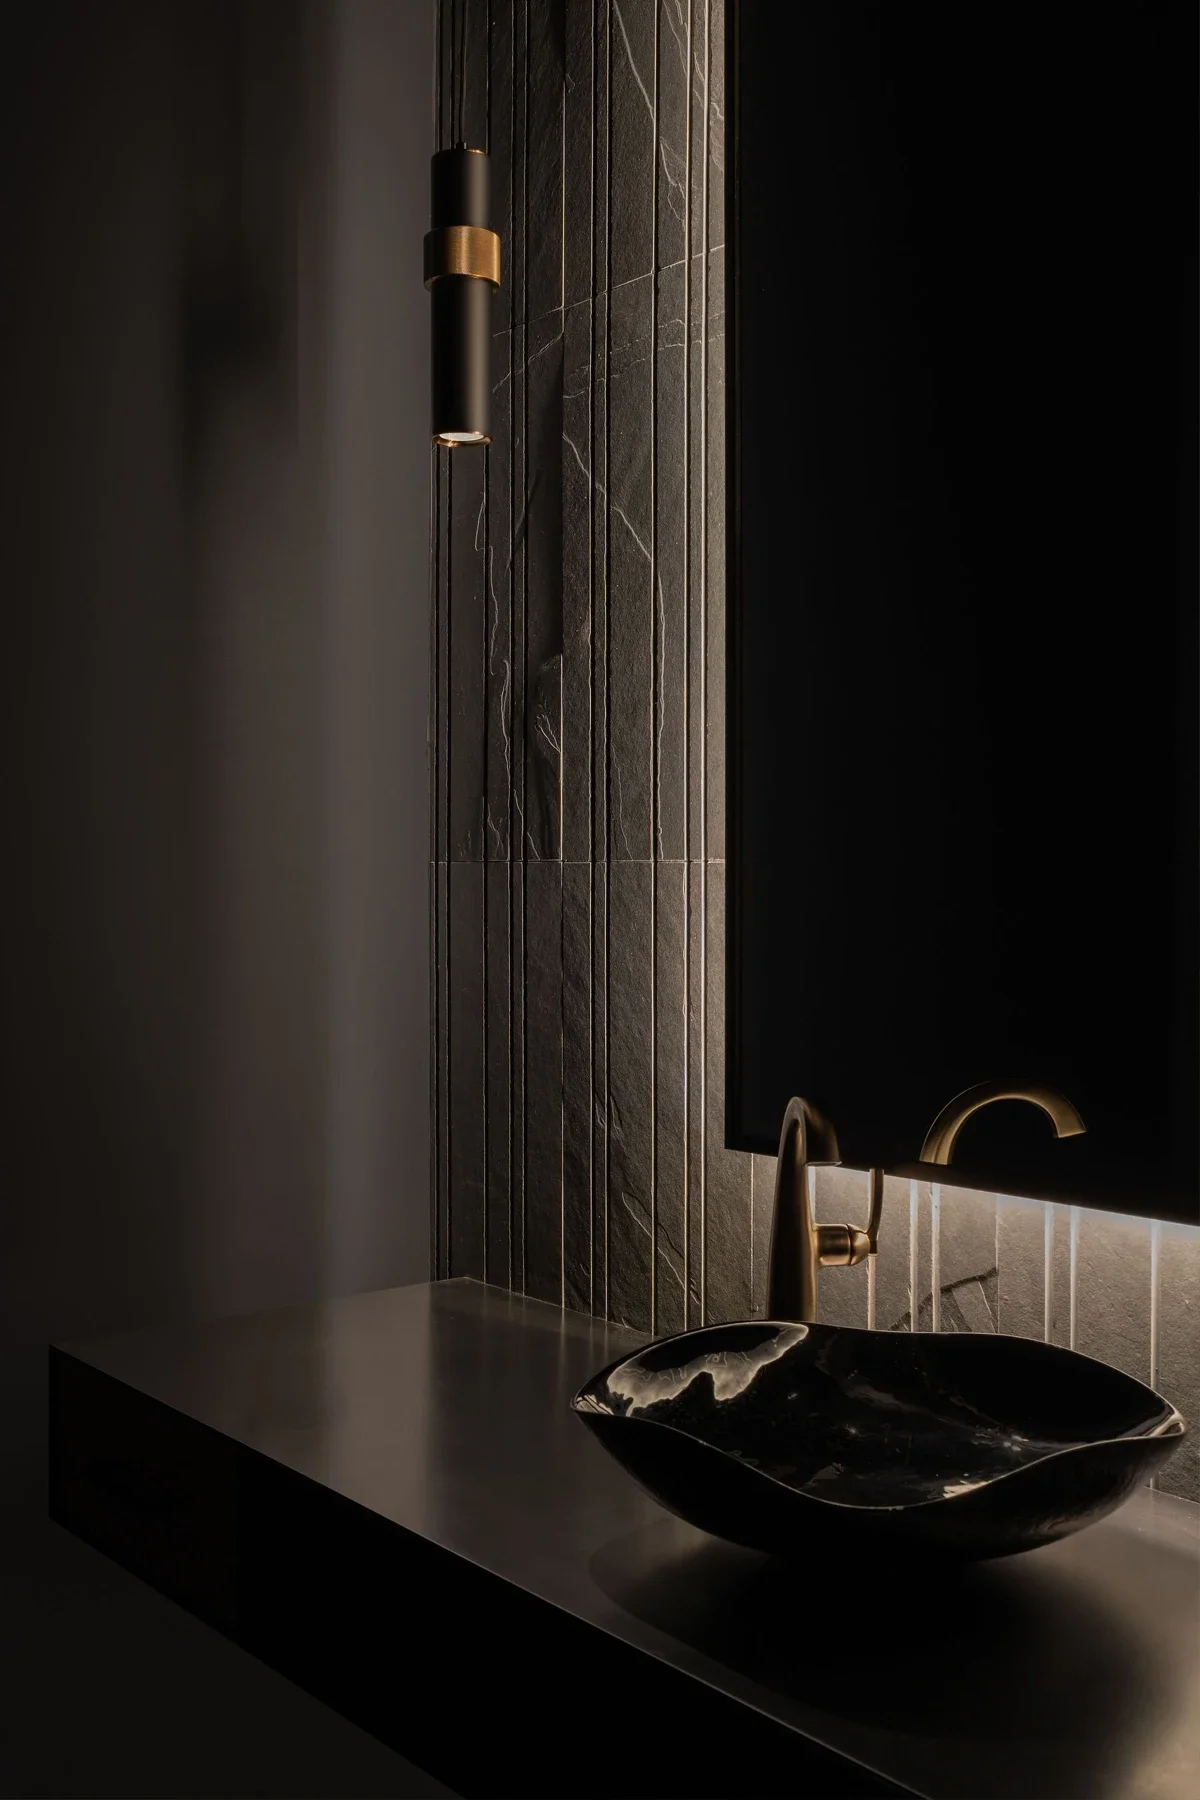
Drama
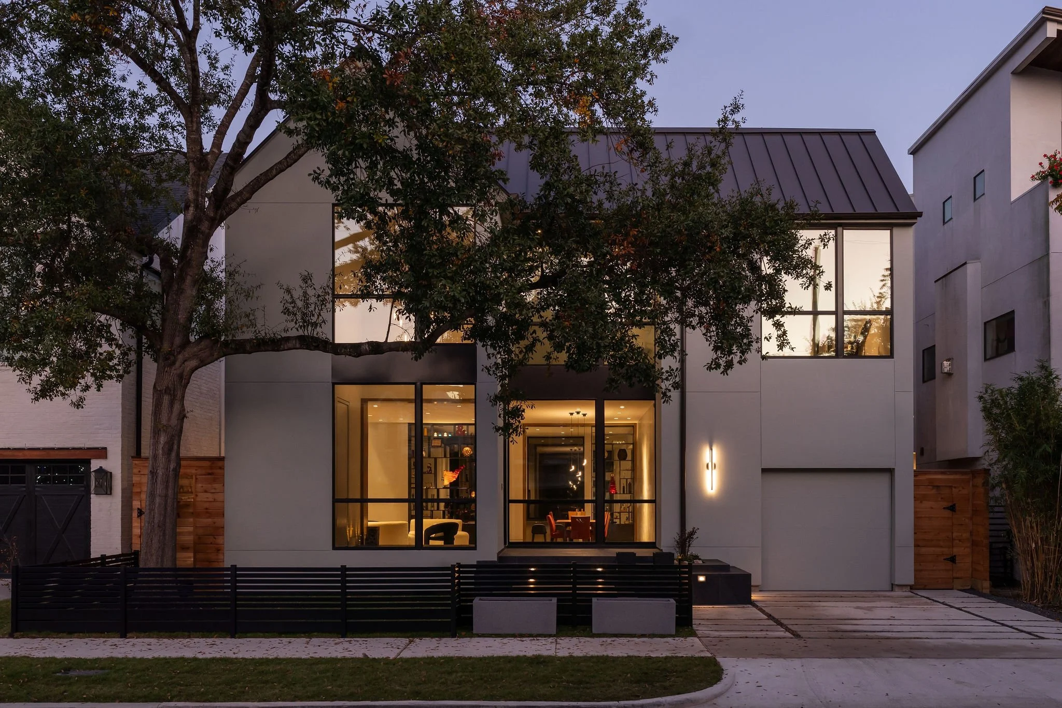
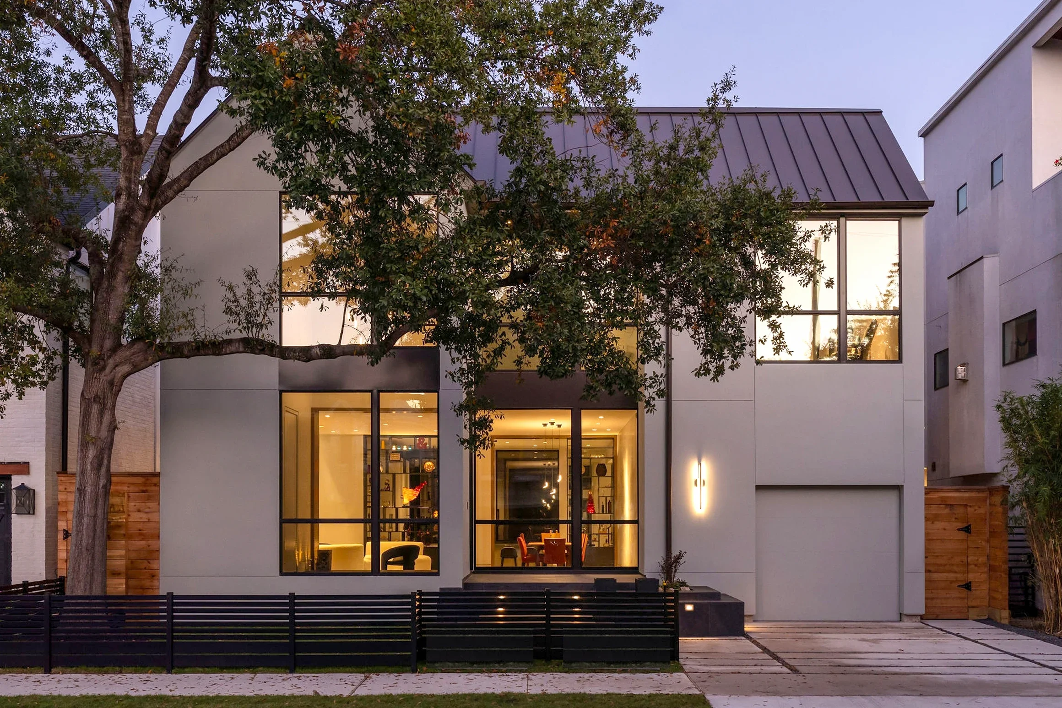
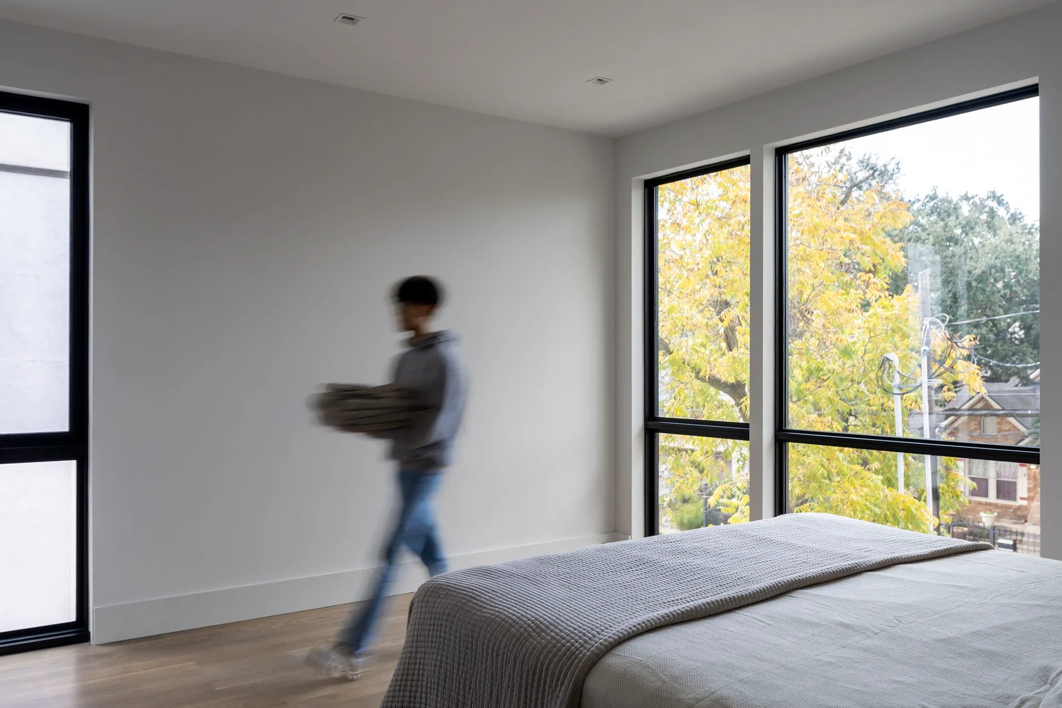

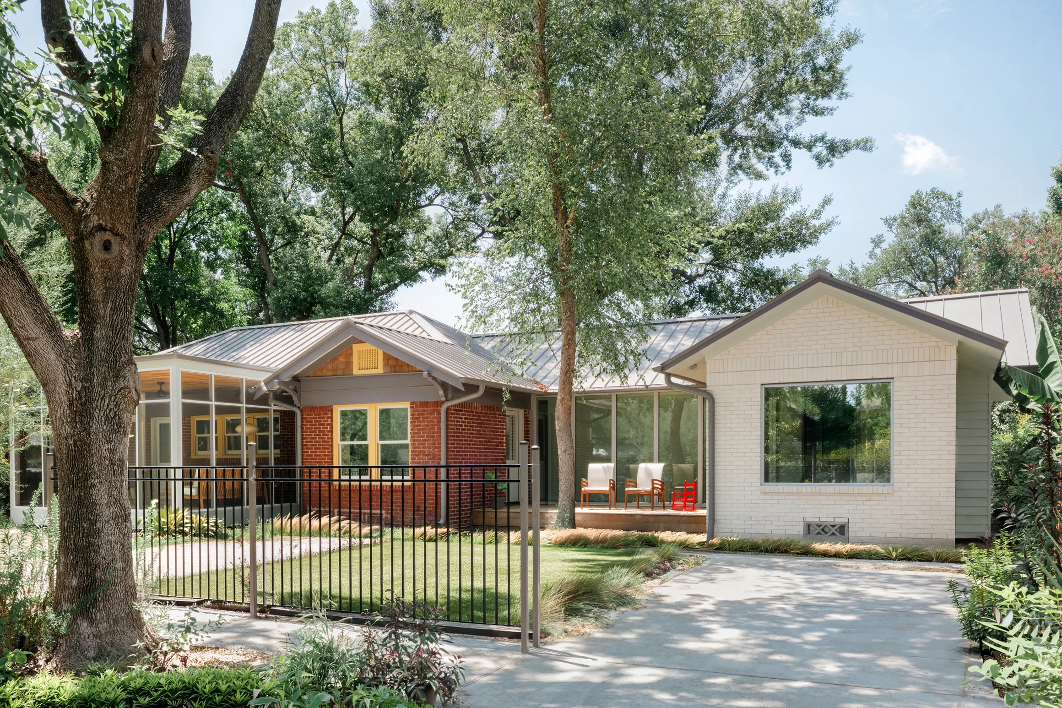

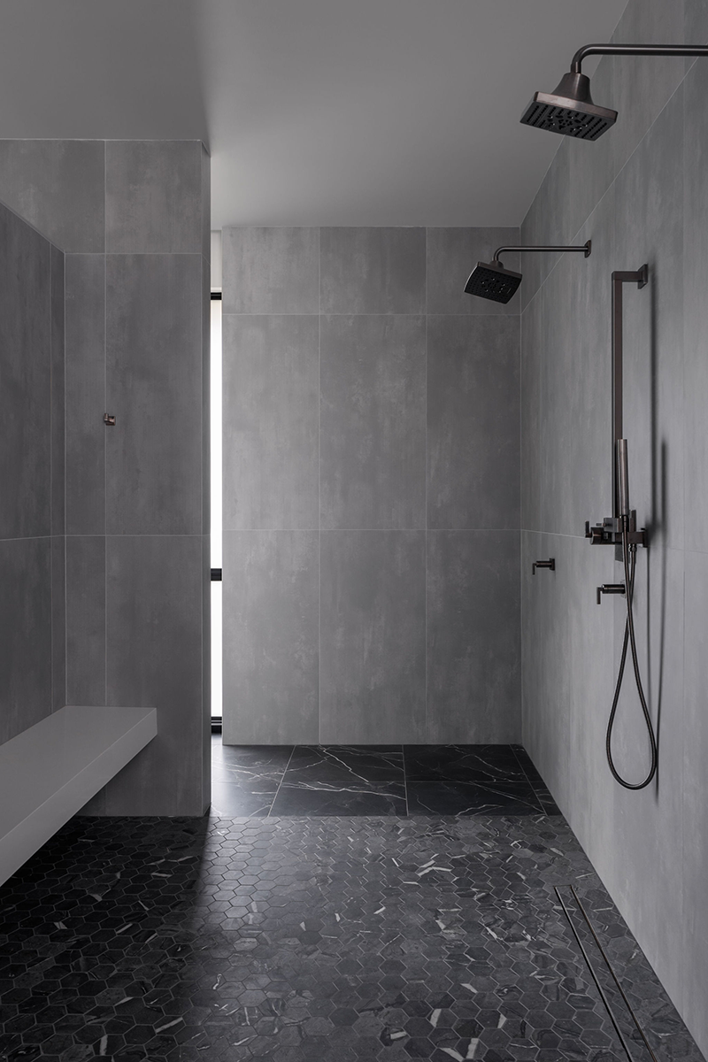
The residence is in scale with the neighborhood from the outside. The large windows open to the street reveal the drama inside.
Construction by Gabriel Home Builders
Photography by Reagen Taylor Photography